Selected Work · 004 · Retail · Concourse
360 Mall Skylight Wing
- Client
- Tamdeen Group
- Location
- Zahra, Kuwait
- Year
- 2023
- Type
- Retail · Concourse
- Scope
- Ceilings · Finishes
- Area
- 12,400 m² net fit-out
The brief
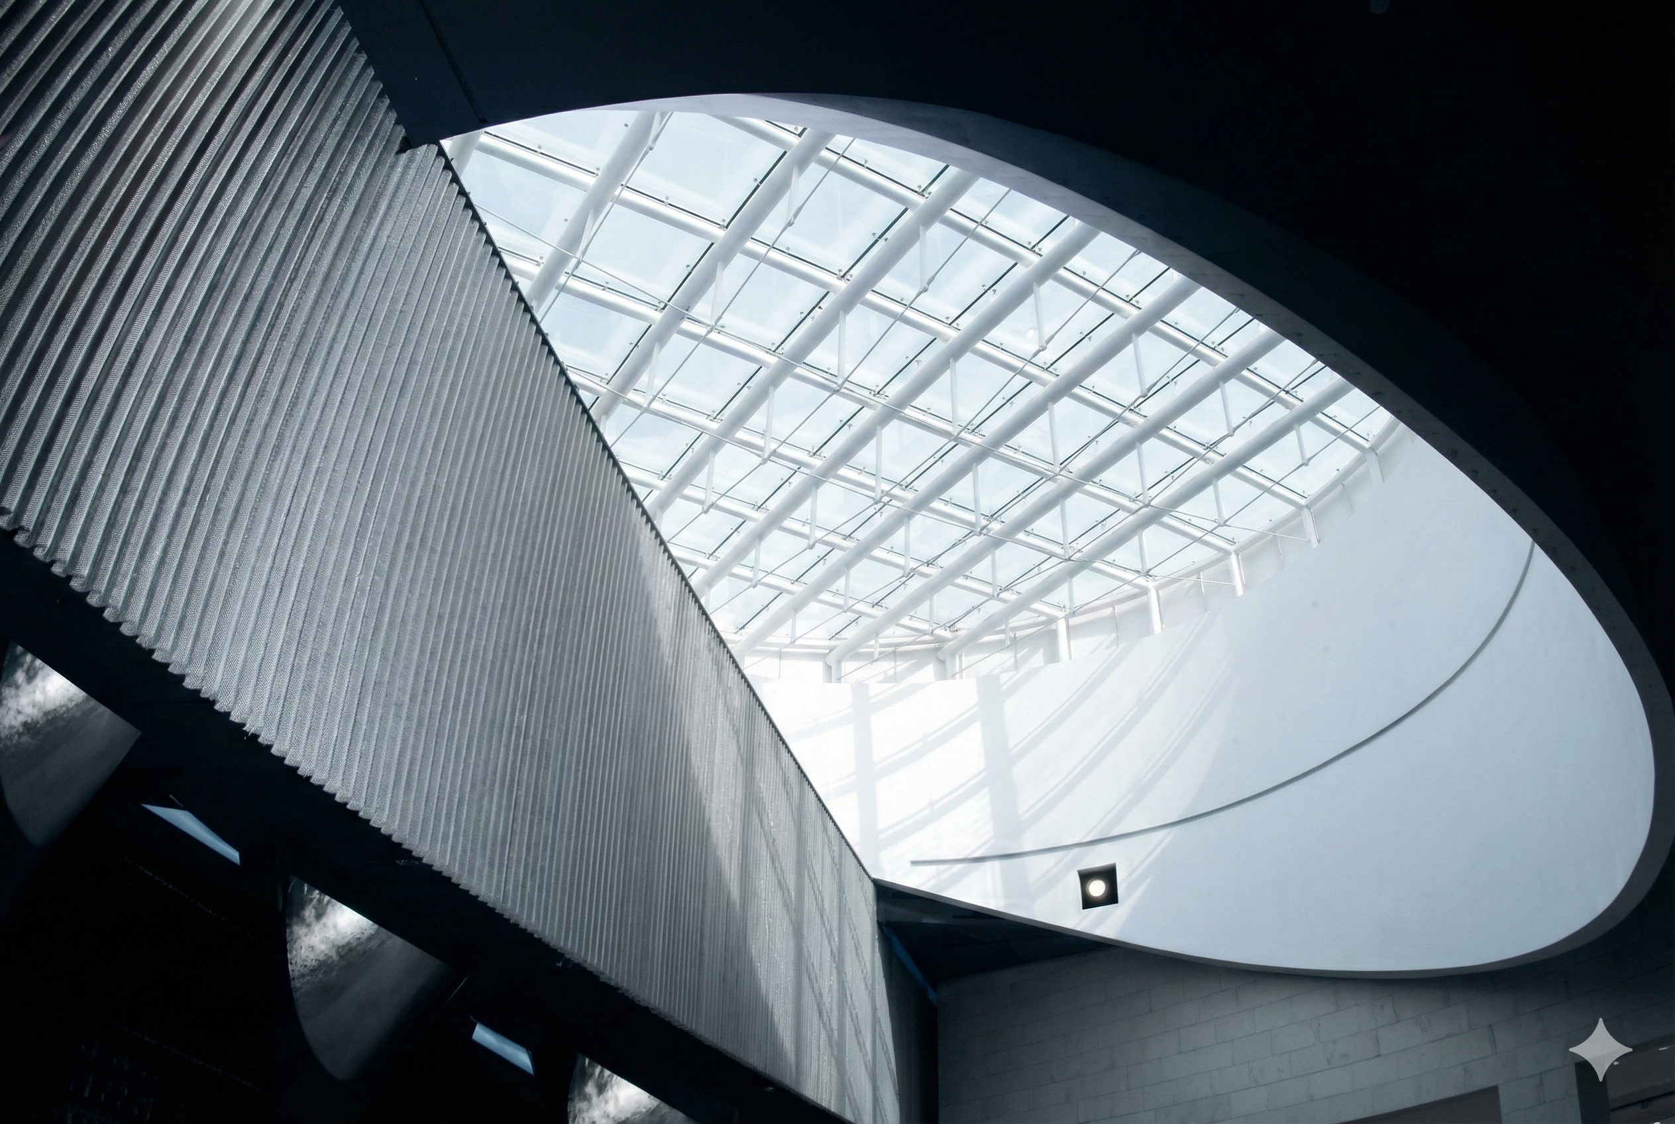
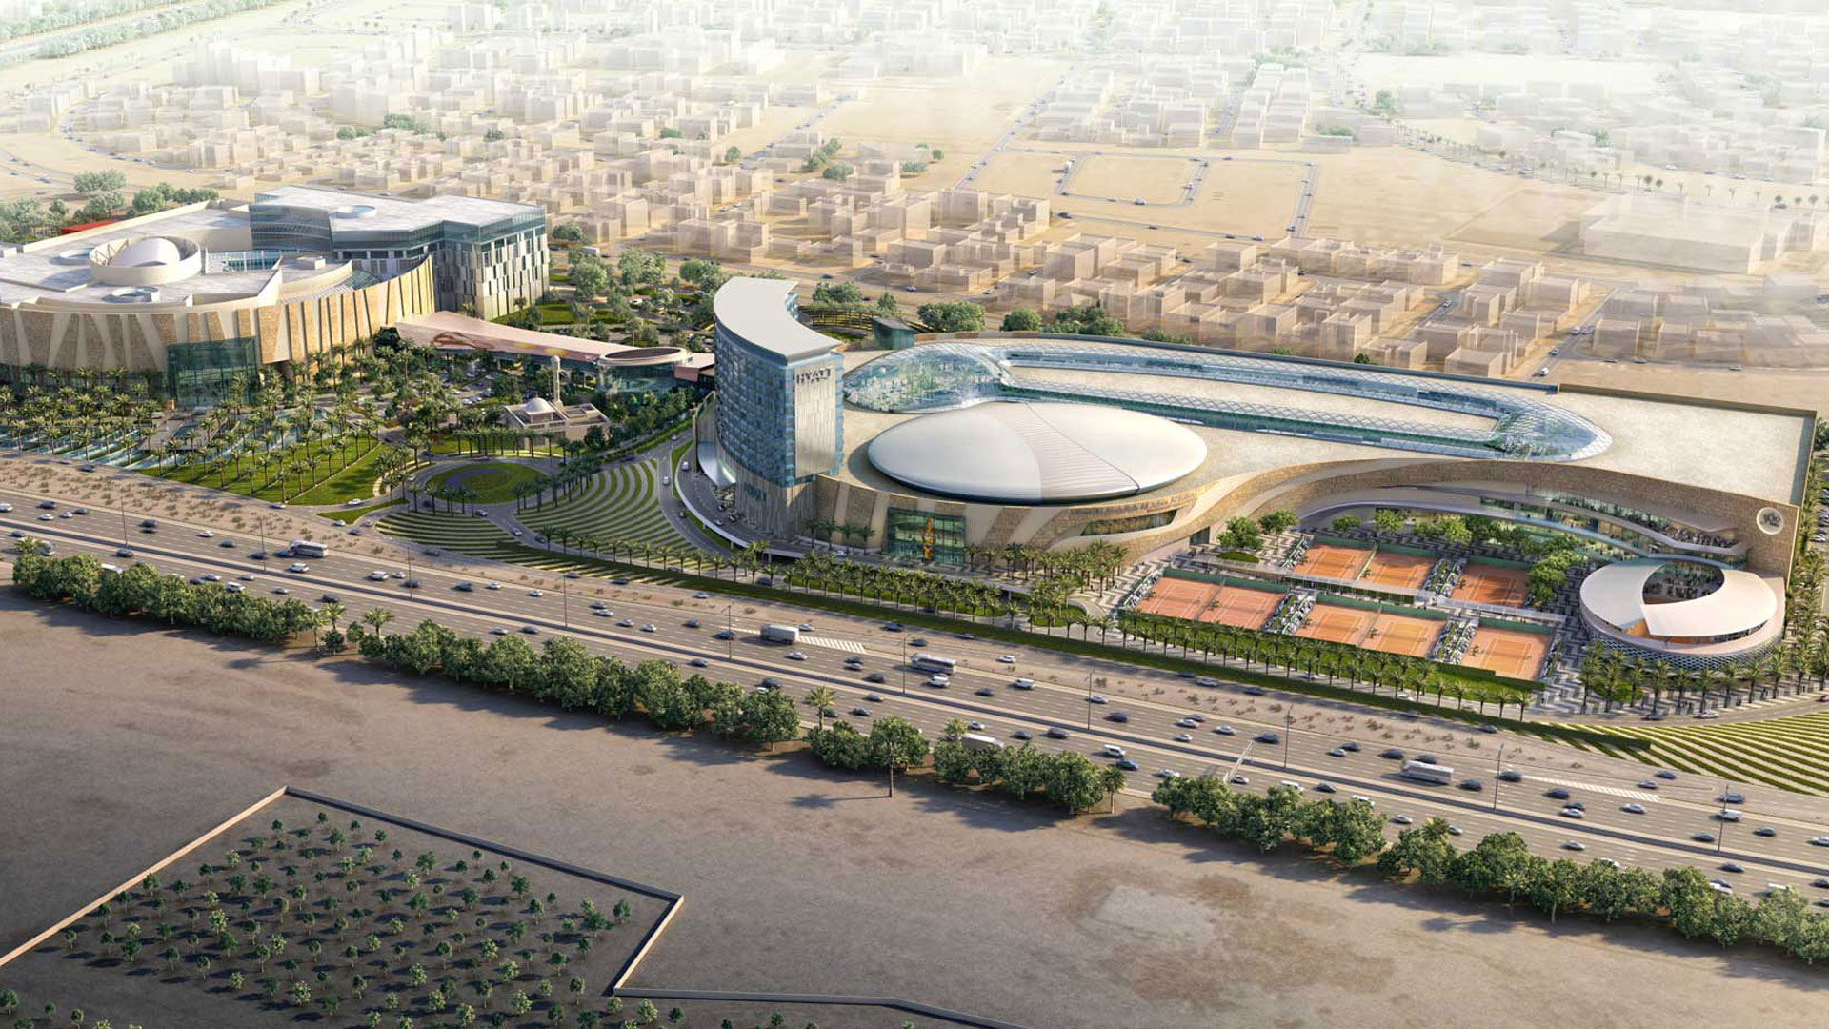
An extension to the Zahra concourse that would sit directly under a new ETFE canopy — and have to deliver it without glare, echo, or visible mechanical services.
Daylight through ETFE is a gift you ruin with the wrong ceiling. We specified a double-depth anodised-aluminium baffle field tuned to the sun-path at 29° latitude — preserving the light, breaking up the glare, absorbing the reverb.
A ceiling that filters, not floods
The ceiling is a single plane built as 4,200 baffles on an 80/20 fin-to-void ratio. Below, a raised access floor carries data and power to tenant kiosks; the whole concourse is reconfigurable inside a week.
- Ceiling — 4,200 anodised baffles
- Fin ratio — 80 / 20 · tuned to noon sun
- Access floor — Raised · data + power
- Partitions — Demountable glass at kiosks
- 12,400 m² Net fit-out
- 4,200 Baffles
- 240 d Days · phased
- 80/20 Fin-to-void ratio
"The canopy was already there. Rainbow made it read as architecture instead of a skylight." — Project director (Tamdeen Group · 2023)
Next project: Siddiqa Fatima Zahra Mosque